
Built-Ins That Integrate Storage Into Architecture
Built-In Cabinetry in Naples for entertainment centers, home offices, and library walls that utilize full wall heights
Standard furniture leaves gaps along walls and wastes vertical space that could provide storage or display area. Built-in cabinetry from Edgewater Builders, Inc. spans floor to ceiling and wall to wall, creating entertainment centers around televisions, home office shelving for books and files, and library walls with integrated lighting and adjustable shelves. You gain storage capacity without sacrificing floor space, and the finished appearance integrates with the room's architecture rather than appearing as added furniture.
Built-in fabrication requires measuring wall dimensions, accounting for baseboards and crown molding, and planning component placement around electrical outlets, cable runs, and HVAC vents. Fireplace built-ins frame the hearth with symmetrical cabinets and shelving, while floating shelves are anchored to studs with concealed brackets rated for the load. Each unit is custom-sized to the room, eliminating the gaps and filler pieces common with modular furniture.
Request an on-site evaluation to discuss built-in options for specific rooms and review finish samples.
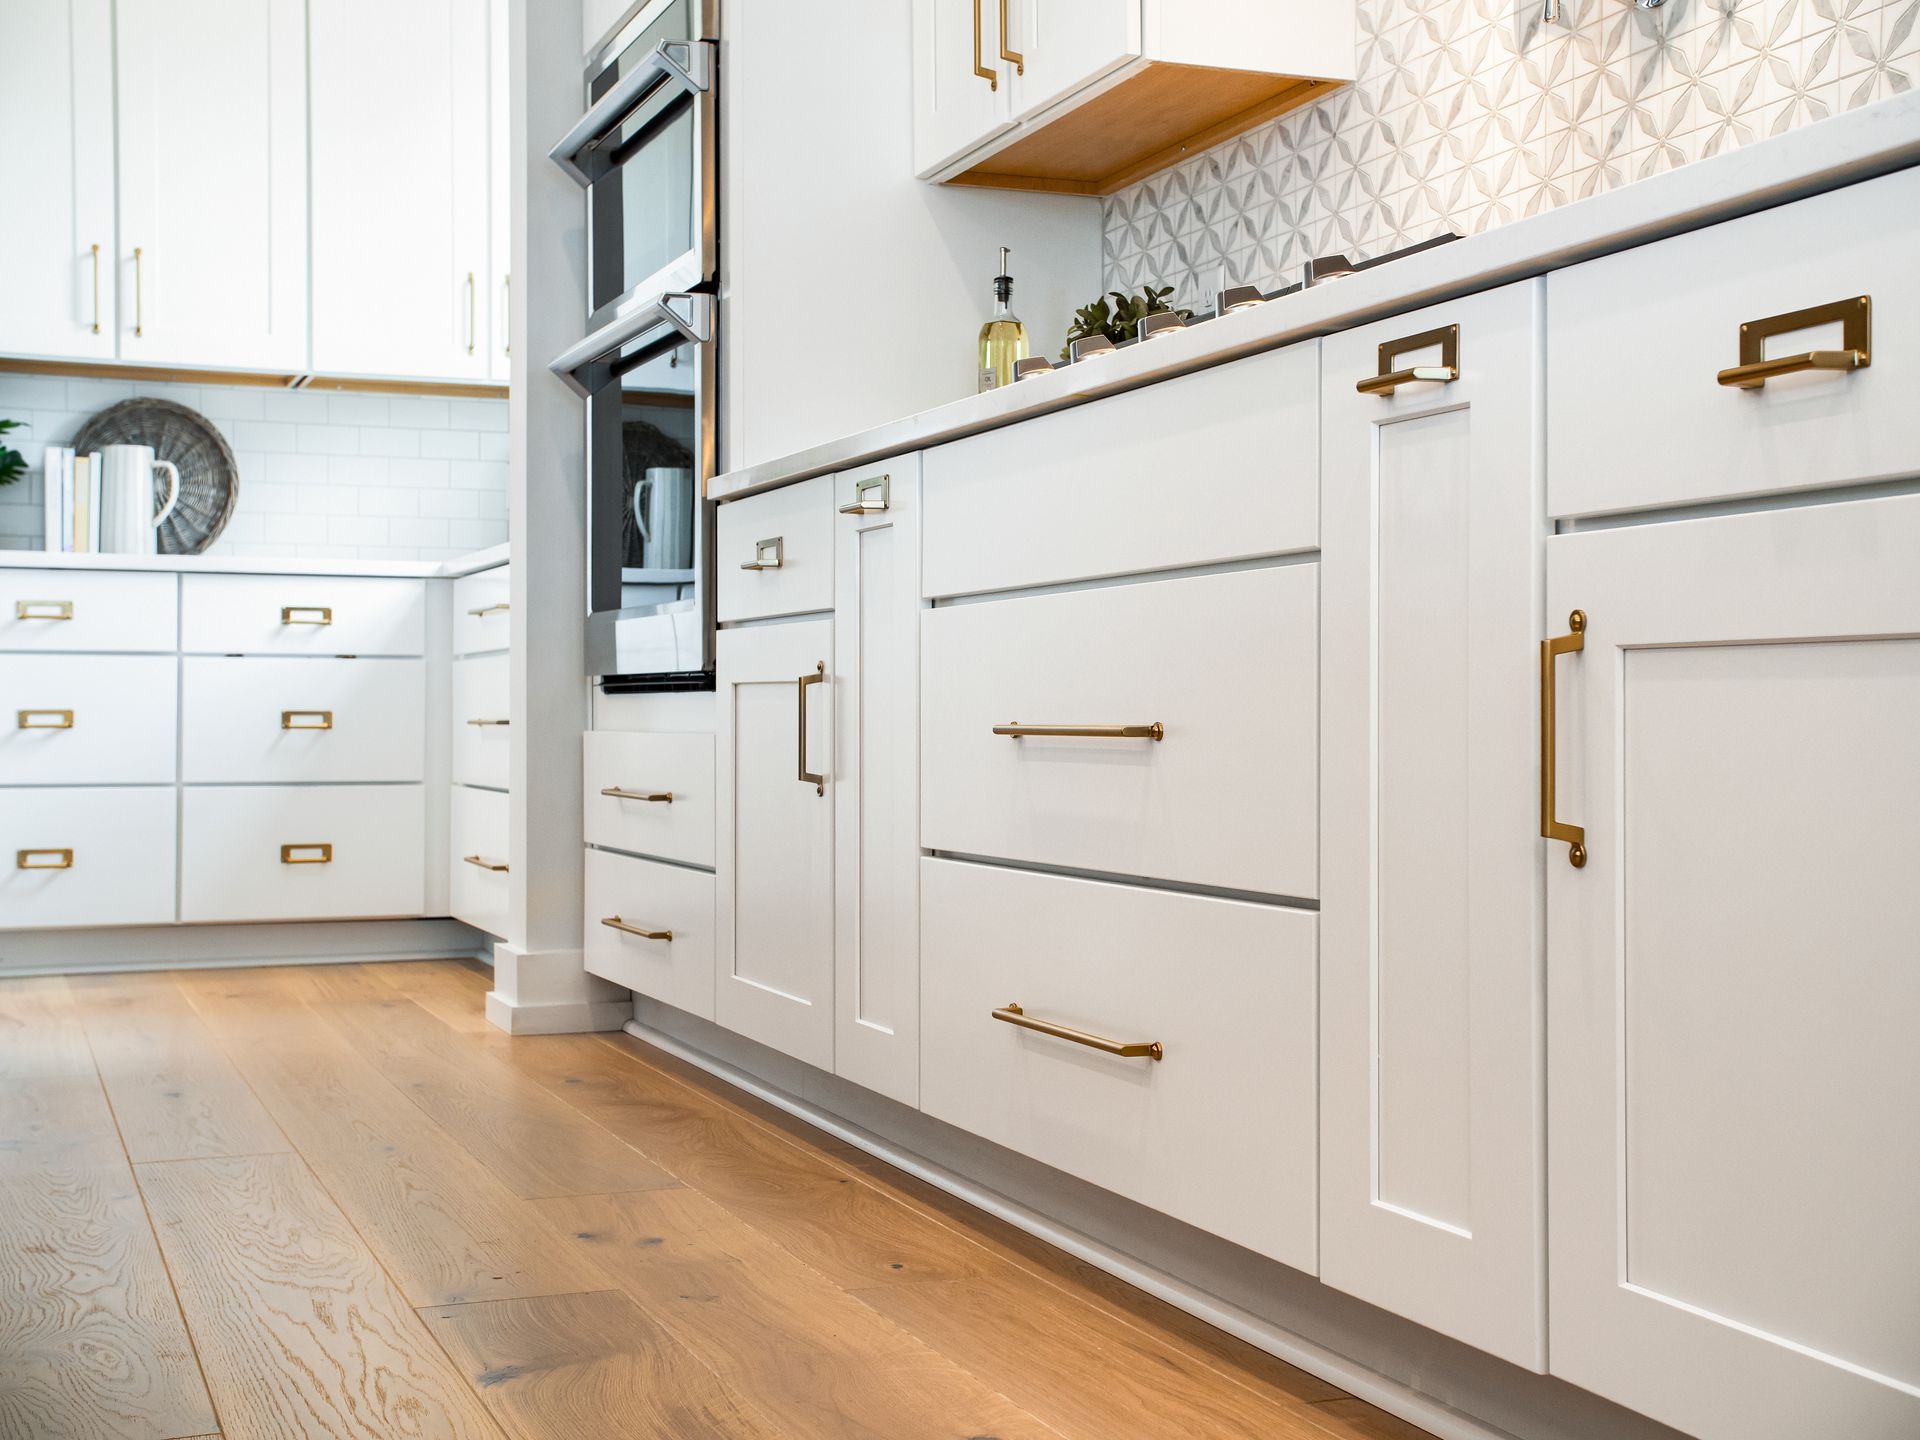
What Changes After Built-Ins Are Installed
Built-in cabinetry transforms how wall space functions by adding closed storage, open shelving, and display areas without occupying floor area that furniture would require. Entertainment centers conceal components and wiring while positioning screens at optimal viewing heights, and home office built-ins provide filing drawers, keyboard trays, and shelving within arm's reach of a desk area. Fireplace walls gain flanking cabinets for media storage or book collections, with mantels and shelving proportioned to the hearth dimensions.
Once complete, you'll notice rooms feel larger because storage no longer extends into the space, and items previously stacked on surfaces now have designated locations behind cabinet doors or on adjustable shelves. Edgewater Builders, Inc. matches built-in finishes to existing trim or cabinetry, so new units appear original to the home rather than added later. Shelves are spaced to accommodate specific items—media components, books, decorative objects—without wasting height between tiers.
Lighting options include recessed LED strips under shelves for task illumination and interior cabinet lighting controlled by door switches. Built-ins are secured to wall studs and, where necessary, to floor joists if upper cabinets require additional support. Drawer and door hardware matches other cabinetry in the home for consistency, and soft-close mechanisms are standard on all operable components.
Answers to Frequent Service Questions
Homeowners planning built-in projects ask about design constraints, installation timelines, and how built-ins accommodate existing room features like windows, outlets, and HVAC components.
What rooms benefit most from built-in cabinetry?
Living rooms with entertainment needs, home offices requiring workspace and storage, libraries or dens with book collections, and dining rooms needing display space all gain function from built-ins that use vertical wall area.
How are built-ins designed around electrical outlets and vents?
Cabinets are built with cutouts or open backing where outlets and vents exist, maintaining access while concealing wiring. Designers map outlet locations during templating so cabinet layouts accommodate existing electrical without requiring relocations.
Why choose built-ins over freestanding furniture?
Built-ins maximize wall height, eliminate floor space occupied by furniture bases, and create a seamless appearance that integrates with the room. They also provide structural anchoring for shelving that supports heavier loads than freestanding bookcases.
What finish options work for built-in cabinetry in Naples?
Painted finishes offer color flexibility and match wall trim, while stained wood finishes complement flooring and other woodwork. Both require topcoat sealing to resist humidity in coastal environments.
When during a remodel should built-ins be installed?
Built-ins are templated after drywall, paint, and flooring are finished, then installed before final trim work. This sequence allows precise fitting to wall dimensions and baseboard integration.
Edgewater Builders, Inc. designs and installs built-in cabinetry for residential projects across Naples, coordinating fabrication with remodel schedules. Contact the team to review room layouts and explore storage solutions specific to your space.