
Closet Systems Designed for Real Storage Demands
Custom Closets in Naples for walk-in spaces, reach-in systems, and pantry organization that eliminate clutter
Walk-in closets in Naples homes often underperform because shelf heights don't match clothing lengths and drawer placement wastes vertical space. Edgewater Builders, Inc. designs custom closet systems that position hanging rods at heights specific to your wardrobe, add drawer units where folded items actually get stored, and incorporate shelving for shoes and accessories without wasting corner areas. The result is a closet layout where every item has a designated location and retrieval doesn't require moving other belongings.
Custom closet fabrication involves measuring the existing space, planning storage zones based on what you own, and building components that maximize usable depth and height. Reach-in closets benefit from pull-out racks and adjustable shelving that adapt as storage needs change, while pantry systems use tiered shelving and pull-out drawers to keep dry goods visible and accessible. Garage storage solutions follow the same principle—vertical wall systems and overhead racks that clear floor space for vehicles and equipment.
Arrange a consultation to evaluate your current storage layout and identify specific improvements.
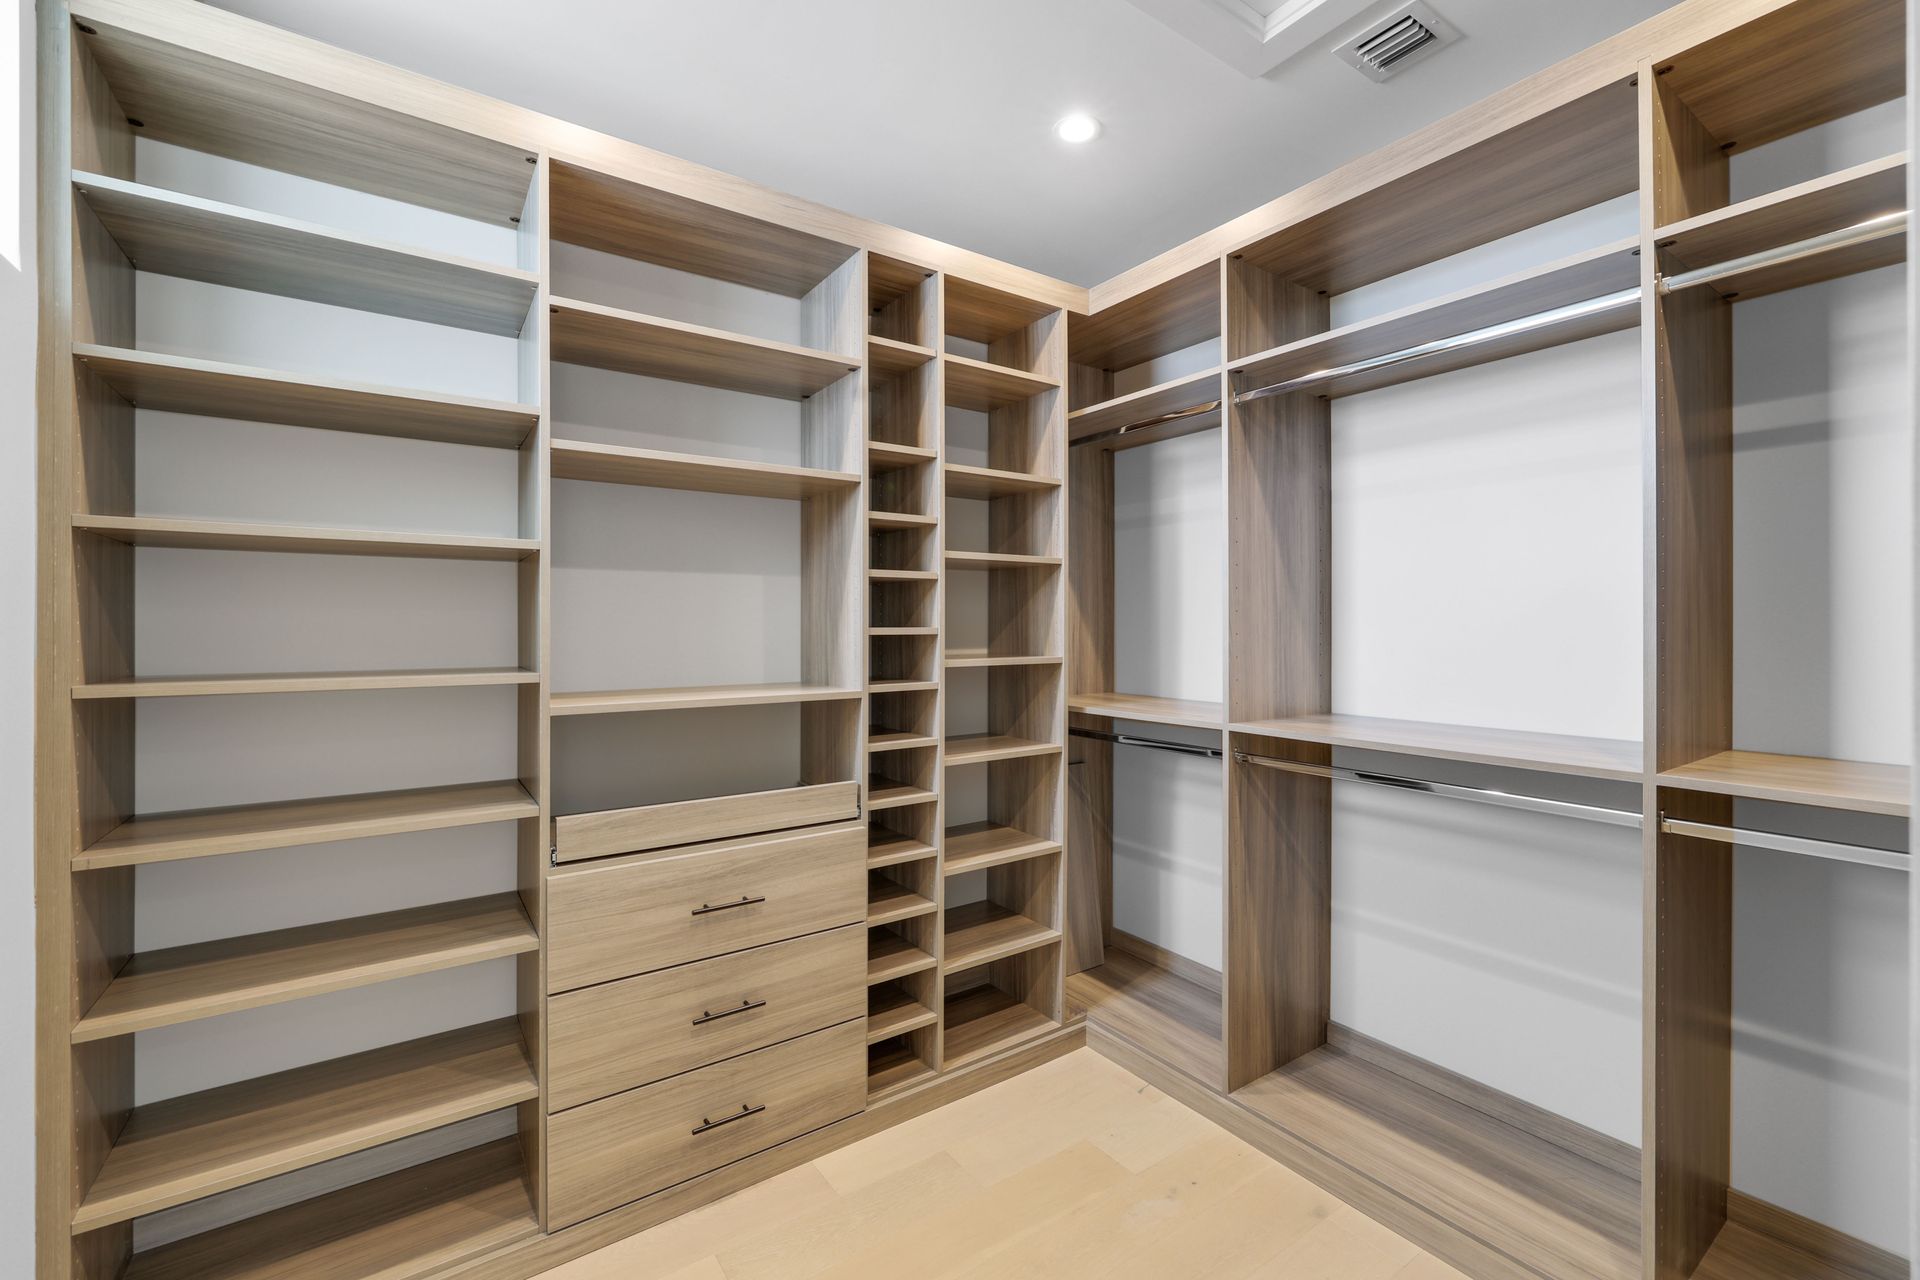
How Closet Organization Addresses Wasted Space
Closet systems are built around the actual dimensions of what you store, not generic shelf spacing. Hanging zones are divided by garment length—full-height for dresses and coats, double-stacked rods for shirts and pants—so vertical space isn't left empty above shorter items. Drawers are sized for specific categories like belts, jewelry, or folded sweaters, and positioned at heights that don't require bending or reaching. Corner areas use angled shelving or rotating racks instead of leaving triangular voids inaccessible.
After installation, you'll notice that closet doors close without forcing items back onto shelves, drawers open fully without hitting hanging clothes, and shelves remain organized because each category has adequate space allocated. Edgewater Builders, Inc. incorporates adjustable components so shelf heights can be reconfigured if storage needs shift over time. Lighting integration is planned during the design phase, positioning fixtures where they illuminate shelves and hanging areas without creating shadows.
Finish options for closet systems range from melamine for cost efficiency and easy cleaning to hardwood veneers that match bedroom cabinetry. Drawer glides are full-extension with soft-close features, and shelving uses reinforced brackets rated for the weight of folded textiles and shoe collections. The system is anchored to wall studs, not just drywall, so loaded shelves remain secure.
Common Questions About Custom Closet Systems
Homeowners upgrading closet storage want clarity on layout options, material choices, and how custom systems compare to modular alternatives available at retail stores.
What determines the layout of a custom closet system?
The layout depends on closet dimensions, what you need to store, and how you prefer to access items. Designers measure existing space, assess your wardrobe and storage inventory, then position rods, shelves, and drawers to eliminate wasted height and depth.
How do reach-in closets differ from walk-in designs?
Reach-in systems maximize limited depth with pull-out racks, vertical dividers, and adjustable shelving that brings items forward for visibility. Walk-in closets allow for island units, bench seating, and perimeter storage zones organized by category.
Why use custom closets instead of wire shelving?
Custom systems provide finished surfaces that won't snag fabrics, solid shelving that supports heavier loads without sagging, and integrated drawers that keep small items contained. Wire systems leave gaps where items fall through and lack the structural support for long-term use under full storage loads.
What closet materials work best in Naples humidity?
Melamine and thermofoil finishes resist moisture absorption better than bare wood or particleboard, making them suitable for closets in humid coastal conditions. Ventilation within the closet also affects material performance over time.
When should closet systems be installed during a renovation?
Installation happens after flooring, paint, and lighting are complete but before furniture is moved in. This sequence prevents damage to closet components and allows access for anchoring systems to wall studs.
Edgewater Builders, Inc. provides personalized storage solutions for closets, pantries, and garage spaces throughout Naples. Schedule a design review to assess your storage challenges and explore layout configurations tailored to your space.