
Kitchens Built for How You Actually Cook
Kitchen Remodeling in Naples for aging layouts that limit meal preparation and gathering space
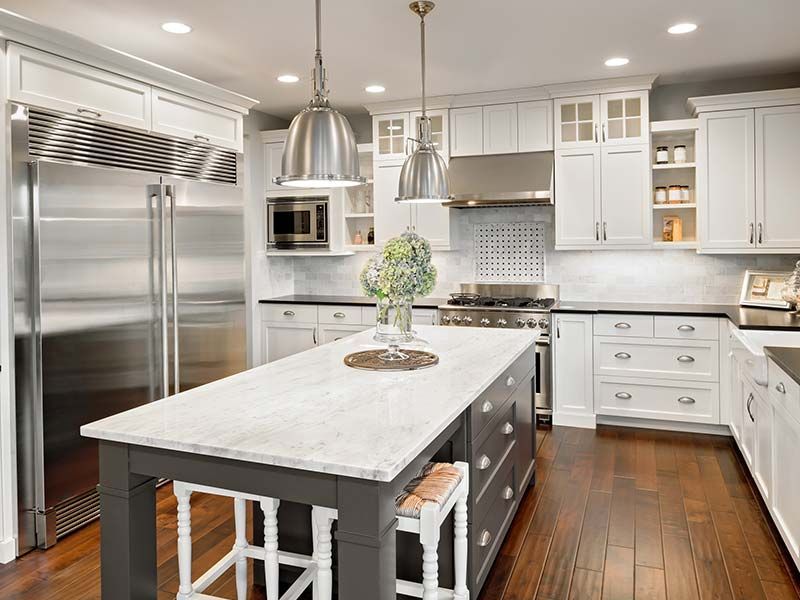
Edgewater Builders, Inc. redesigns kitchens in Naples around how homeowners actually use the space, replacing cramped work zones with open-concept layouts that connect cooking areas to living spaces. These renovations address outdated floor plans where small counters, isolated workstations, and lack of seating prevent families from gathering comfortably. Custom kitchen islands become focal points that add both preparation surface and casual dining capacity.
The work involves removing walls to open sightlines, installing large kitchen islands with seating, and integrating premium appliances into layouts designed for multiple cooks. High-end cabinetry is configured to maximize storage while maintaining clean lines, and countertops in quartz, marble, or natural stone provide durable surfaces for meal preparation. Each material choice balances function with the design aesthetic suited to your home.
Schedule a design consultation to review your current kitchen layout and discuss how space reconfiguration addresses your specific needs.
What Proper Kitchen Remodeling Requires
The process begins with evaluating your existing floor plan to determine which walls can be removed and how traffic flow improves once the kitchen opens to adjacent rooms. Custom cabinetry is built to fit exact dimensions, ensuring no wasted corner space and providing specialized storage for appliances, cookware, and pantry items. Premium materials like quartz resist staining and heat better than laminate, while marble adds distinctive veining patterns that make each installation unique.
Once construction completes, you gain countertop space that accommodates multiple prep zones, cabinet storage configured around how you organize kitchenware, and appliance placement that eliminates the back-and-forth movement common in older layouts. The kitchen island functions as both a work surface and a gathering spot where guests sit while meals are prepared. Open-concept sightlines mean cooking no longer isolates you from family or visitors in adjoining living areas.
Designer tile backsplashes, upgraded lighting fixtures, and custom architectural details refine the finished appearance. Flooring replacement ties the kitchen visually to surrounding rooms, and premium plumbing fixtures at the sink provide both style and reliability during daily use.
Questions Before Starting Your Project
Homeowners in Naples often ask similar questions about scope, materials, and how the work affects daily routines during construction.
What does removing a wall to create an open-concept layout involve?
Structural evaluation determines whether the wall is load-bearing, and if so, a beam is installed to redistribute weight before the wall is removed, allowing unobstructed sightlines between kitchen and living areas.
How do quartz and marble countertops differ in maintenance requirements?
Quartz is nonporous and resists staining without sealing, while marble requires periodic sealing to prevent absorption of oils and acidic liquids, though many homeowners prefer marble's natural veining for visual impact.
Why does cabinet configuration matter beyond appearance?
Custom cabinetry is built around specific storage needs, with pull-out shelves for heavy cookware, vertical dividers for baking sheets, and deep drawers that prevent items from getting lost in back corners.
When should appliance selection happen during the design process?
Premium appliances are selected early because their dimensions affect cabinet layout, counter depth, and electrical and gas line placement, ensuring proper fit and ventilation clearances.
What typically affects the duration of a full kitchen remodel?
Structural changes like wall removal, custom cabinetry fabrication time, and the sequencing of electrical, plumbing, and finish work all influence the timeline, with each phase building on completed work.
Edgewater Builders, Inc. walks through material samples, layout options, and construction sequencing during initial planning so you understand what changes and when. Request a project estimate to see how custom design elements apply to your specific kitchen space.